
A roof curb for a metal building has to do something a flat-roof curb never has to: sit level on a surface that isn’t. Most pre-engineered metal buildings (PEMBs) carry real roof pitch, often 1:12, and a factory-built HVAC curb, designed for a flat concrete deck, has no way to compensate for that slope. Call it the PEMB Problem: a curb engineered for the wrong geometry, installed on the roof that’s actually there.
Data centers are where this mismatch carries the most risk. The pre-engineered metal building is the dominant structure type for mission-critical mechanical yards, and CRAC and CRAH units sitting on a sloped PEMB roof have zero tolerance for the field-rework delay a bad curb fit creates. A factory curb that needs reworking on a fast-track data center schedule isn’t a minor punch-list item. It’s a curb sitting on the critical path.
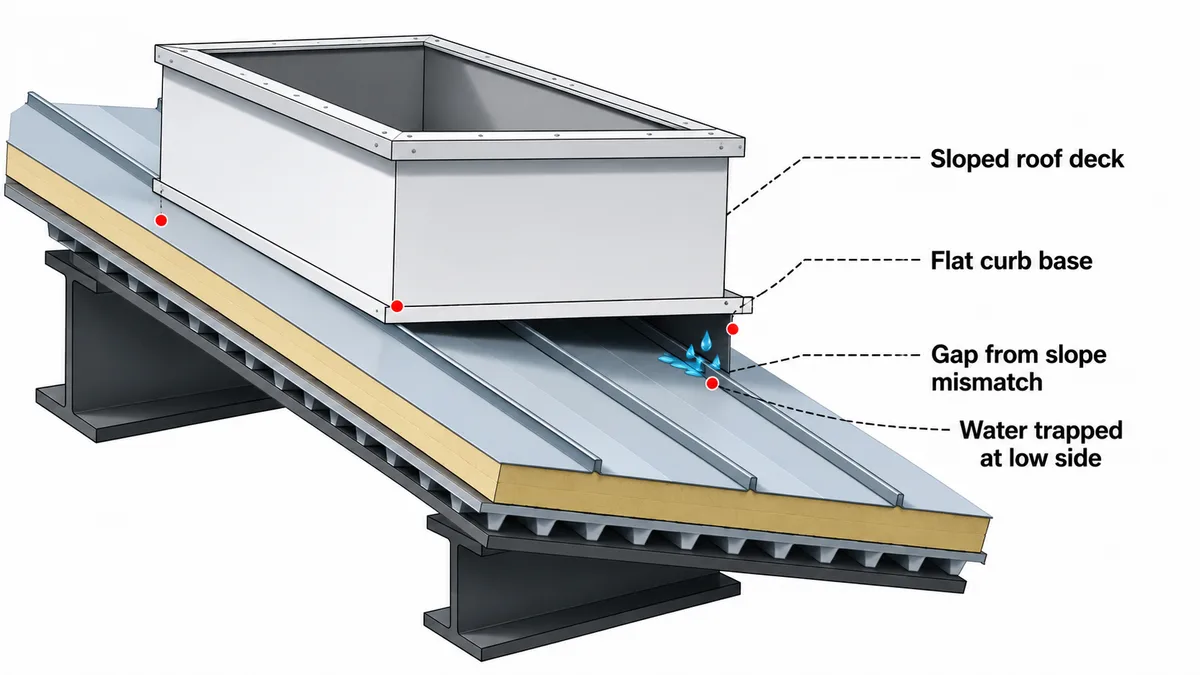
On a flat tilt-up roof, the mismatch barely registers. On a sloped metal building roof, it shows up as four specific, predictable failure points.
Why Factory Curbs Don’t Sit Flat on a Sloped Roof
A standard factory curb is a rectangular box. It assumes a level bearing surface in every direction. Set that box on a 1:12 PEMB roof and one side sits higher than the other, and the unit it carries inherits that same out-of-level condition.
Rooftop HVAC equipment is engineered to operate level. Condensate pans, drain pitches, and bearing surfaces inside the unit all assume it. An uneven bearing surface under the curb passes that problem straight up into the equipment.
Why Field Welding Can’t Fix What Fabrication Should Have Solved
Factory curbs are built in volume, for the lowest common geometry: flat. When a flat curb meets a sloped roof in the field, crews are often left to improvise the gap with field welds, shims, or sealant. The Metal Building Manufacturers Association’s published guidance on rooftop accessories recommends a curb engineered specifically for the penetration where roof panel seams are involved, precisely because field improvisation around standing-seam geometry compromises weathertightness.
A continuous, shop-welded seam and a field-stitched repair are not the same product, even if they look similar from the ground.
Why Pitch Correction Has to Be Engineered, Not Improvised
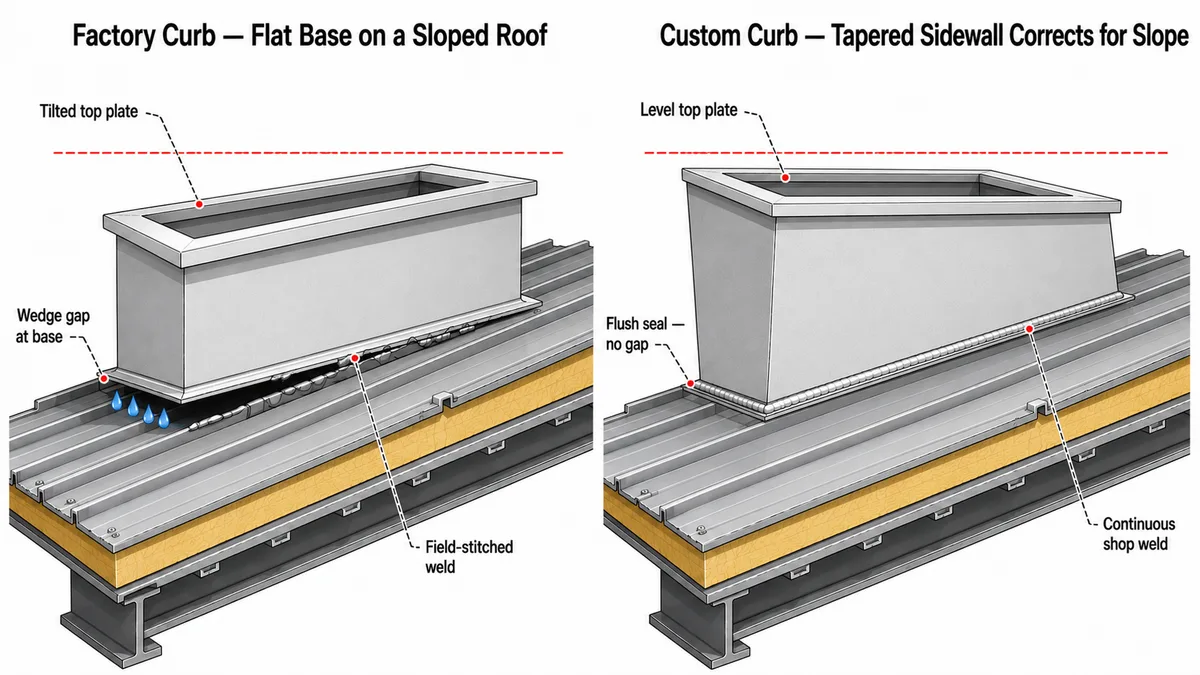
Pitch correction means the curb’s geometry, not the field crew’s ingenuity, makes the top of the curb level even though the roof underneath it slopes. A custom, pitch-corrected curb is fabricated with that taper built in. A factory curb has no such taper; it offers a flat top, full stop.
This is a fabrication discipline, not a field fix. Once a curb ships flat, no amount of site adjustment turns it into a pitch-corrected assembly.
Why the Seal Fails Where the Geometry Fails
The first three failure points compound into the fourth: a curb that doesn’t sit flat, wasn’t built to the roof’s actual slope, and was field-patched at the seams will not seal correctly over time. International Building Code Section 1503 governs flashing and crickets at roof penetrations specifically because uncorrected geometry at a penetration is a known drainage and weathertightness risk. Thermal cycling, the roof expanding and contracting through daily and seasonal temperature swings, works against any sealant asked to bridge a gap the curb geometry should have closed in the first place.
How a Pitch-Corrected Custom Curb Solves All Four
A curb engineered for the specific building, not pulled from a flat-roof catalog, answers each failure point at the design stage:
| Factory Curb (Flat-Roof Assumption) | Custom Pitch-Corrected Curb |
|---|---|
| Flat base, no slope compensation | Tapered sidewall sets a level top plate on a sloped deck |
| Field-welded or shimmed at the seams | Fully welded in the shop before it reaches the roof |
| No pitch correction built in | Pitch correction engineered from the building’s actual roof slope, not assumed |
| Seal depends on field workmanship | Geometry and weld quality remove the gap the seal would otherwise have to bridge |
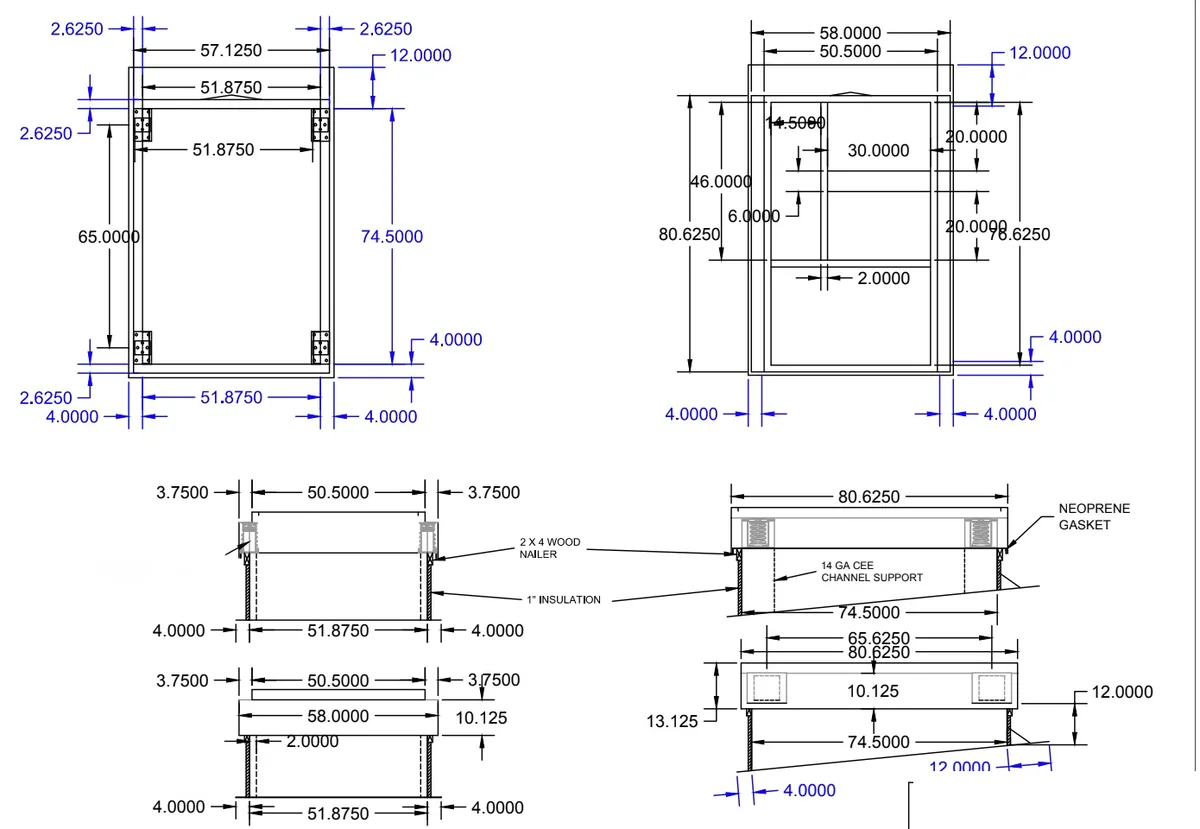
This is the same logic behind Custom Curb’s design process broadly: the curb is drawn around the HVAC manufacturer’s unit requirements and the building’s real roof conditions before fabrication starts, not adapted on site afterward. This is the same engineering approach behind every pitch-corrected curb Custom Curb builds for PEMB roofs.
For a deeper look at how pitch correction is engineered, including tapered sidewalls, level top plate tolerances, and the role of crickets, see our companion piece on pitch-corrected roof curbs.
Frequently Asked Questions
What is the PEMB Problem in roof curb design?
The PEMB Problem is the mismatch between a factory HVAC curb built for a flat roof and the sloped roof of a typical pre-engineered metal building. It shows up as four specific failure points: poor bearing, incomplete welding, missing pitch correction, and seal failure.
Why does a sloped PEMB roof curb mismatch matter more on a data center build?
A factory curb that doesn’t seat correctly on a sloped PEMB roof creates a field-rework delay, and on a fast-track data center schedule, that rework sits directly on the critical path between structure completion and HVAC commissioning, with no slack to absorb it.
Why do PEMB roofs need a different curb than flat roofs?
PEMB roofs commonly carry pitch, often 1:12, so a curb has to be engineered with a tapered sidewall and level top plate to seat HVAC equipment correctly. A flat-roof curb has no mechanism to compensate for that slope.
Can a factory roof curb be modified for a sloped roof?
Field modification, whether shimming, field-welding, or extra sealant, can mask the mismatch temporarily, but it doesn’t replace shop-engineered pitch correction, and the seams created by field modification are a recognized weathertightness risk under IBC roof penetration requirements.
Does a sloped roof always require a custom curb?
Building type drives curb type: flat-roof concrete tilt-up buildings can often use factory curbs, while sloped metal-building roofs effectively require custom-fabricated, pitch-corrected curbs.
Building on a sloped PEMB roof?
Send Custom Curb your roof slope and the unit manufacturer’s curb spec. Every curb is drawn in-house around the building’s actual geometry, no site visit required.