
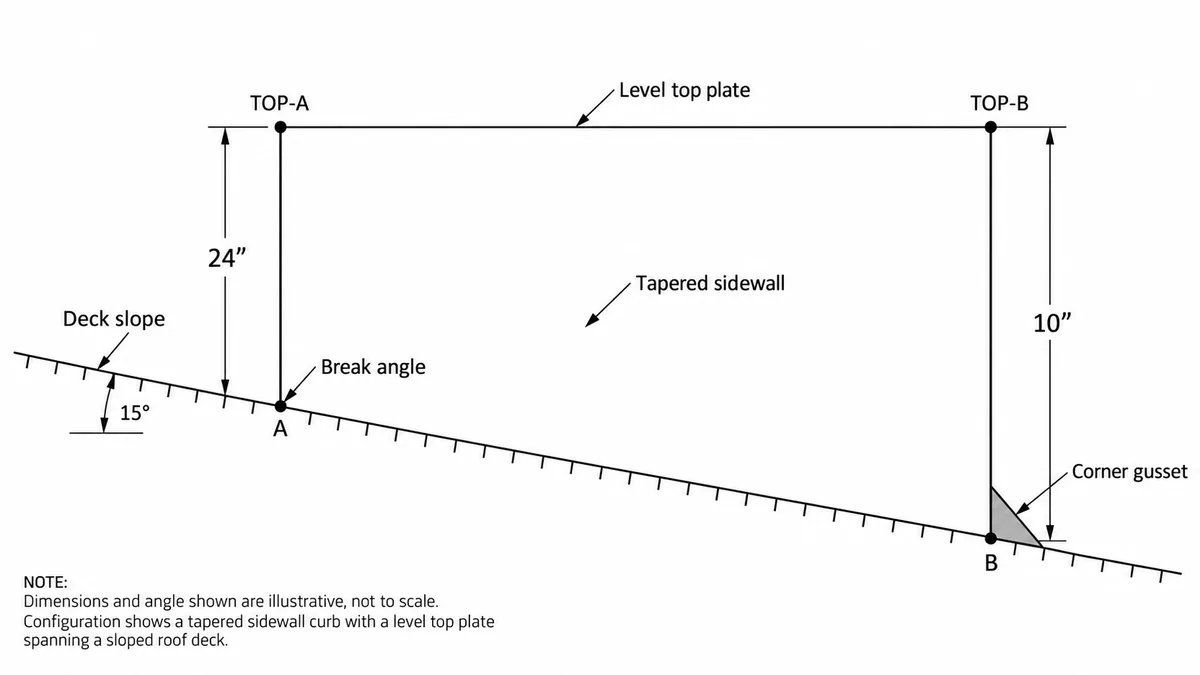
A pitch-corrected roof curb is a fabricated curb whose sidewall height varies around its perimeter, so the top plate sits perfectly level even though the roof deck underneath it slopes. The correction lives entirely in the metal: a tapered sidewall absorbs the deck’s slope, and the flat top plate it produces is what lets a rooftop HVAC unit seat, seal, and drain the way its manufacturer designed it to.
Why a Flat-Bottom Curb Doesn’t Work on a Sloped Deck
A standard curb is a rectangular box with a uniform sidewall height. Set it on a sloped deck and the top plate inherits the deck’s slope, an out-of-level condition rooftop equipment was never engineered to tolerate, since condensate pans and internal drain pitches all assume a level bearing surface. For the full breakdown of what happens when that mismatch goes uncorrected in the field, see why factory HVAC curbs fail on sloped metal roofs.
How Pitch Correction Is Engineered: Tapered Sidewall, Level Top Plate
Pitch correction starts at the shop drawing. The fabricator calculates the deck slope, then draws a sidewall whose height varies from the low side of the curb to the high side, so the top edge of every wall lands in the same horizontal plane. That’s a fabrication problem as much as a design one: gauge and break angle are linked, and a sidewall bent past the break angle its gauge can hold risks cracking at the fold instead of forming a clean taper. Heavier-gauge material tolerates a tighter break angle; lighter gauge needs a more gradual one, which is why the sidewall’s gauge gets specified alongside its taper, not after it.
Where the tapered panels meet at each corner, a welded gusset carries the load across the height change. This is the hardest single joint in a pitch-corrected curb: two panels of different heights, meeting at an angle, sealed without relying on caulk to do a weld’s job. Buyers rank weld quality as their top decision criterion for a reason: a stitched or under-penetrated gusset weld is where a pitch-corrected curb actually fails, not at the flat panel runs.
Practitioner convention for pitch-corrected submittals (the same convention already written into Custom Curb’s own CSI 07 72 46 spec language) holds the top plate to level within ±1/8″, regardless of deck slope. Most rooftop unit manufacturers require that tolerance before they’ll honor the equipment warranty.
One edge case worth flagging to an EOR early: some roofs slope in two directions at once. A bidirectional slope requires compound pitch correction, where the tapered sidewall varies on two axes instead of one, and it’s worth confirming with your fabricator at the shop-drawing stage.
Standard Slope Tolerances: Where 1:12 and 2:12 Sit
| Slope | Typical context | What changes in the curb |
|---|---|---|
| Below ~1:12 | Near-flat commercial decks | Pitch correction often optional |
| 1:12 | Standard PEMB slope | Tapered sidewall required; baseline for this post |
| 2:12 and above | Steeper metal building roofs | Taper geometry and tolerances shift further, a topic of its own |
1:12 (one inch of rise per foot of run) is the slope most commonly cited for pre-engineered metal buildings, and it’s the threshold where pitch correction stops being optional. PEMBs are also the dominant structure type on mission-critical mechanical yards, which is one reason pitch-corrected curbs show up so often on data center and mission-critical HVAC packages: same geometry problem, less schedule tolerance for getting it wrong.
The Role of Crickets in Drainage and Snow Management
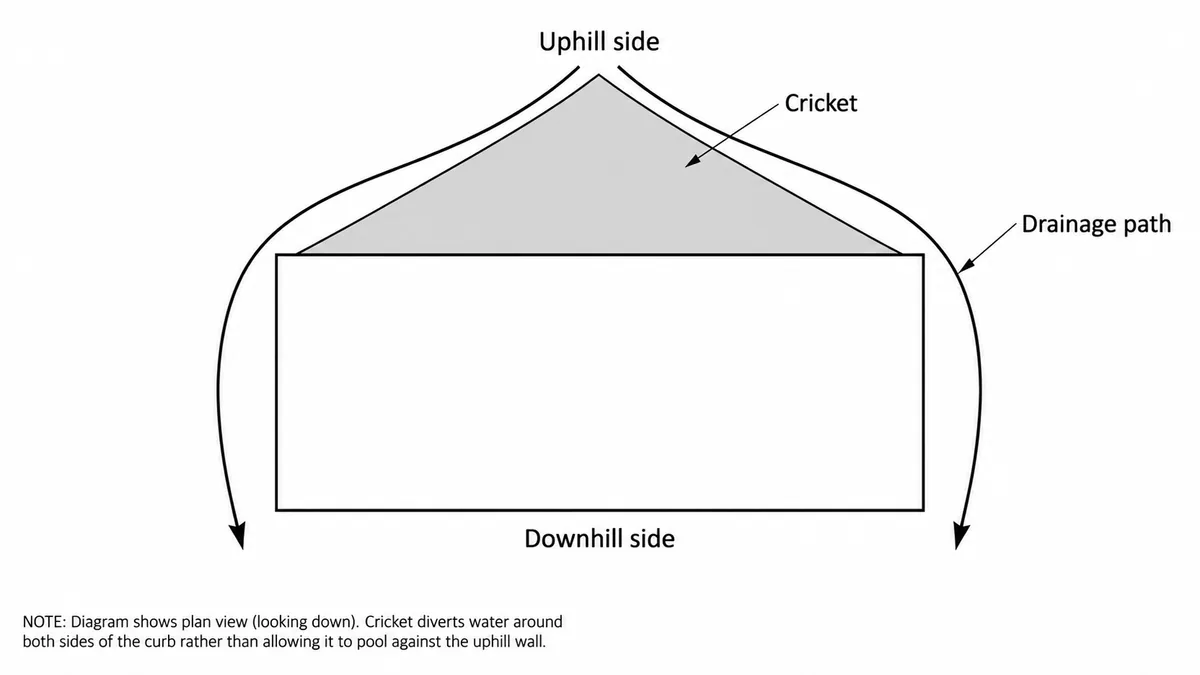
A cricket is a secondary sloped structure built on the uphill side of a curb, opening a drainage path around it instead of letting water pool against the sidewall. NRCA guidance ties the recommendation to width, not slope: a cricket is recommended for any penetration 30 inches or wider across, the same threshold already in Custom Curb’s own spec language. A steeper deck doesn’t change that width trigger, but it does increase the water volume moving toward the curb’s uphill side. Snow load adds a separate consideration: in snow country, an undersized or missing cricket lets drifting snow build against the uphill wall, a structural load question distinct from drainage.
Frequently Asked Questions
What is a pitch-corrected roof curb?
A roof curb with a tapered sidewall that varies in height around its perimeter, so its top plate is level even when installed on a sloped roof deck.
What slope requires a pitch-corrected curb?
Roughly 1:12 and above for pre-engineered metal building roofs; slopes at 2:12 and beyond shift the taper geometry further.
How level does the top plate have to be?
Practitioner convention holds it to ±1/8″, the same tolerance already written into standard CSI 07 72 46 spec language.
Does every curb on a sloped roof need a cricket?
Not automatically. NRCA guidance ties the cricket recommendation to penetration width (30 inches or wider), not slope directly, though steeper roofs increase the water volume a cricket has to manage.
Building on a slope your last supplier couldn’t match?
Send Custom Curb your deck slope and the unit manufacturer’s curb spec. Every pitch-corrected curb is drawn in-house, fully welded, and built for the slope your building actually has.